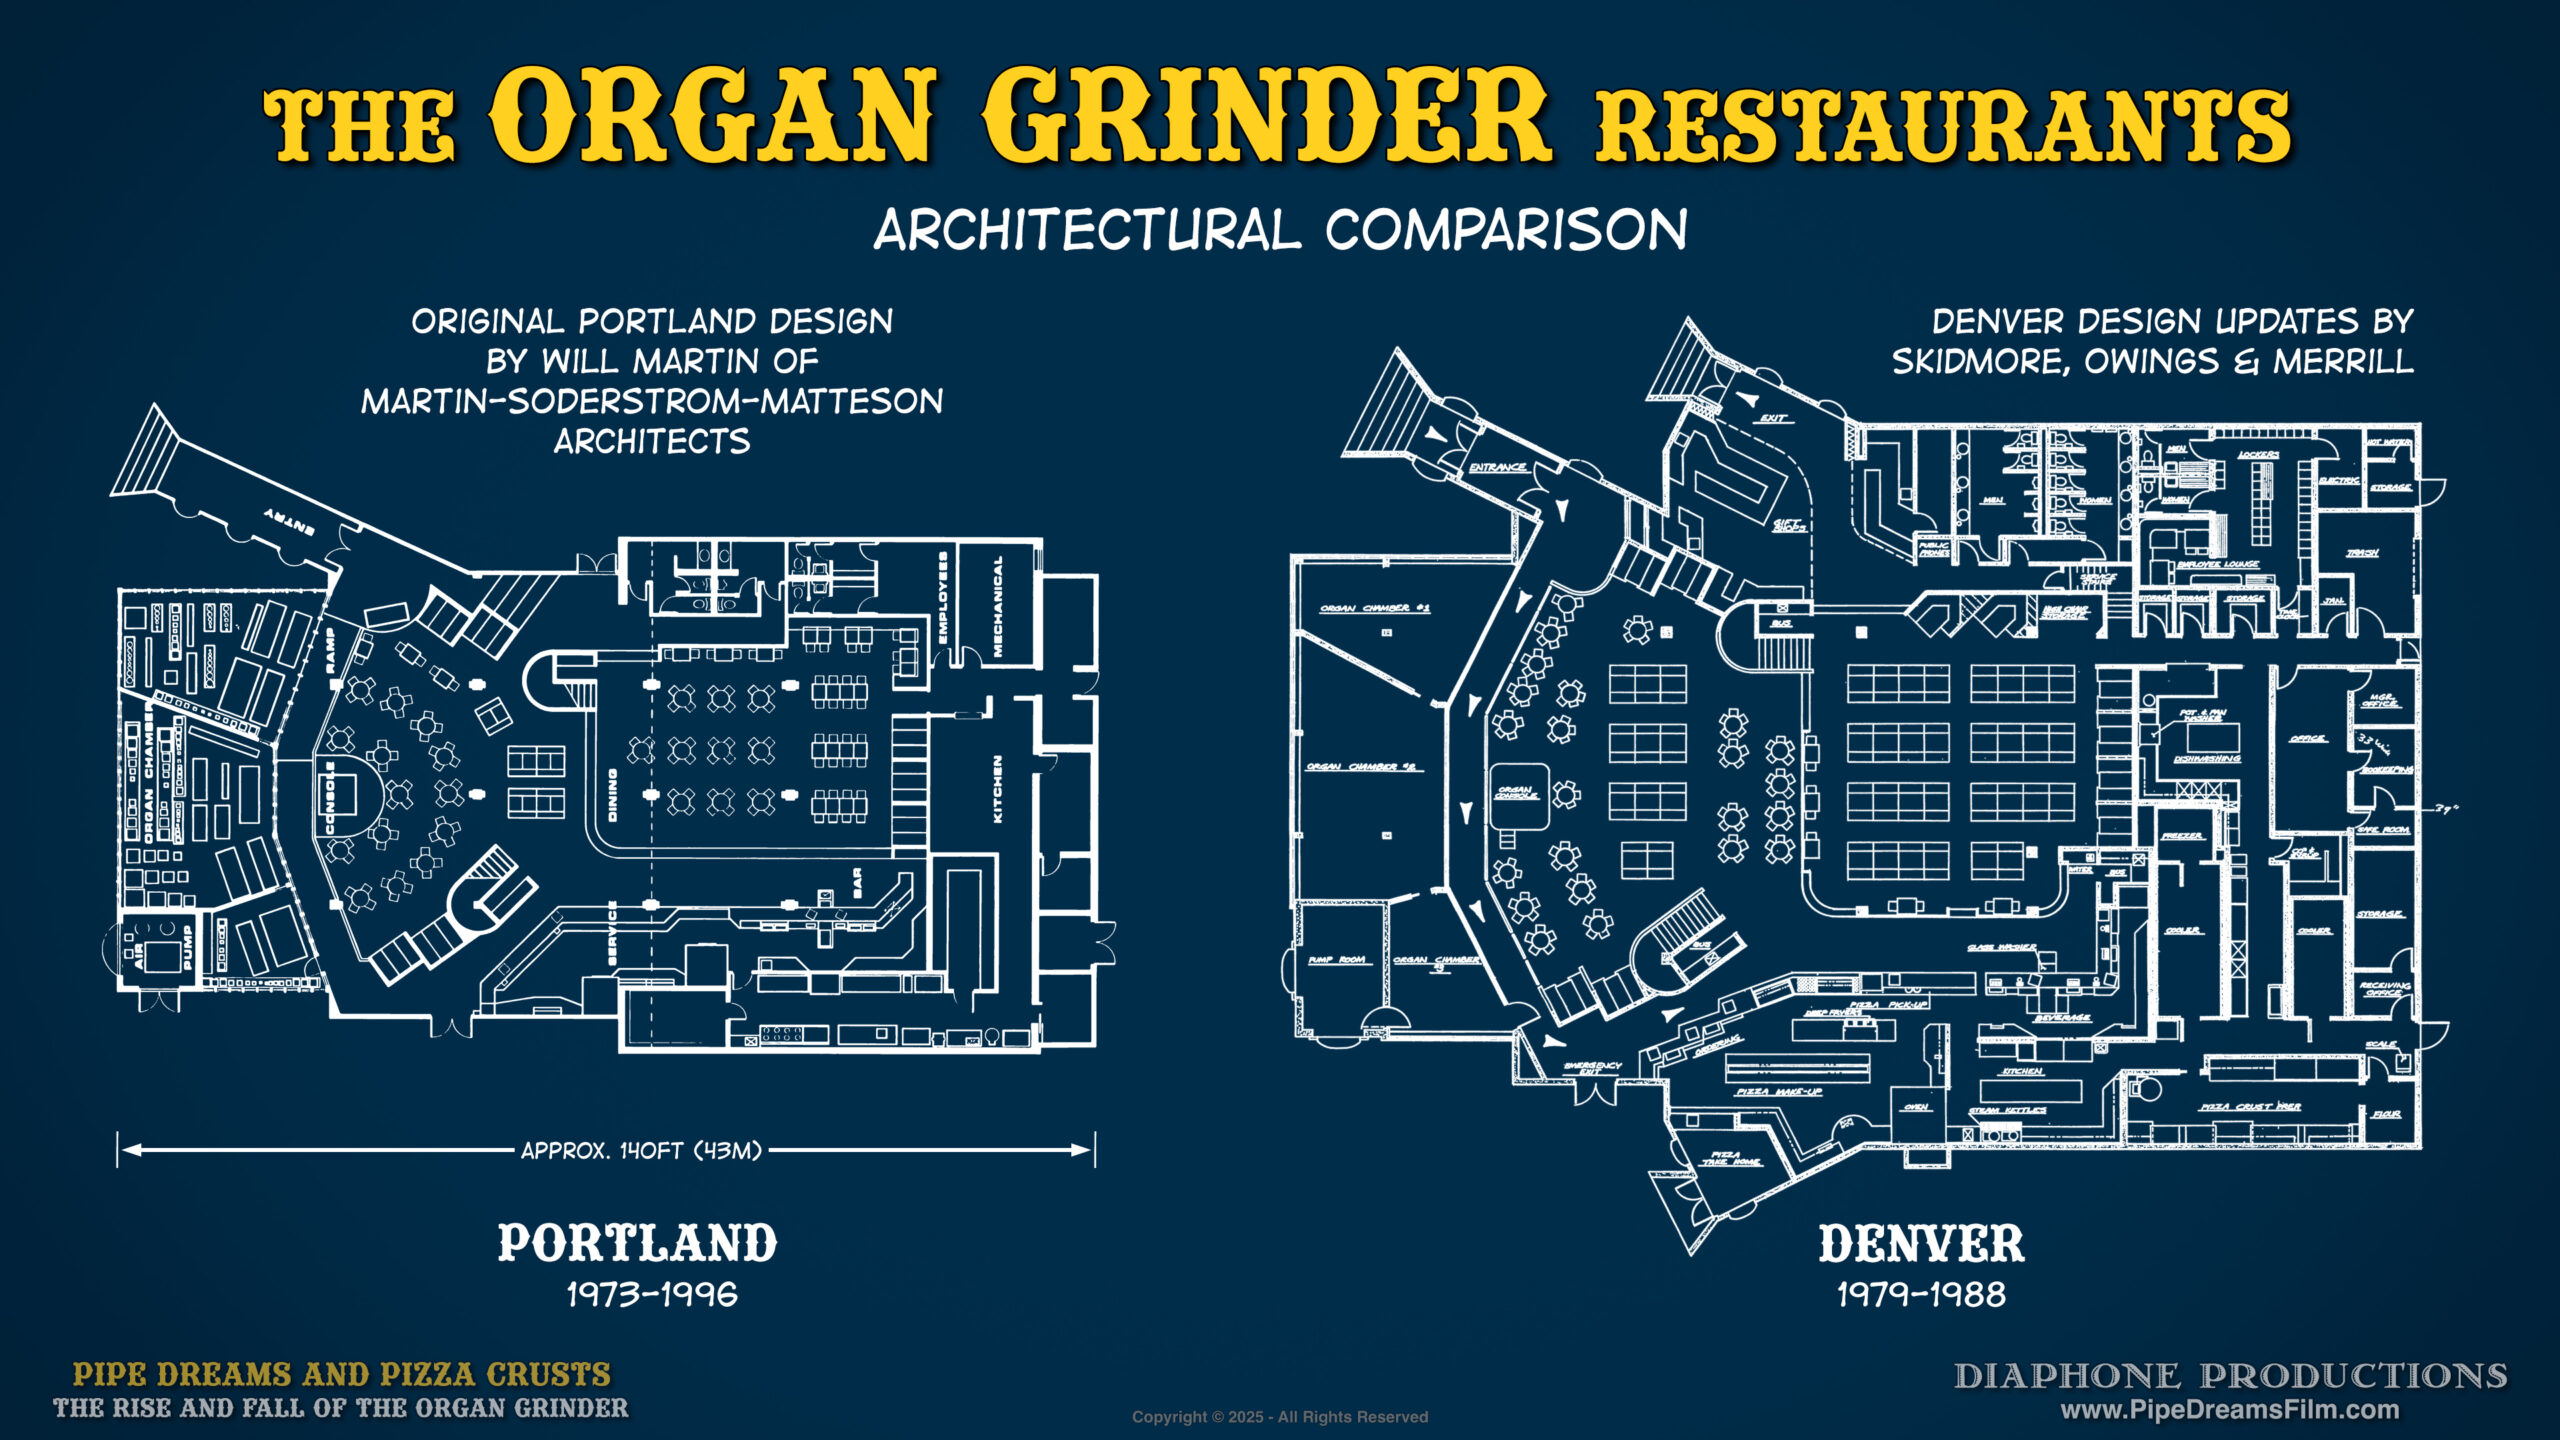
The Organ Grinder Documentary Project has recently obtained blueprints and architectural drawings of the Organ Grinder restaurants from various sources. For the first time ever, you can directly compare the scale of the later, larger Denver location to the first one in Portland.
The original architect was Will Martin of Martin-Soderstrom-Matteson Architects. (Now Soderstrom Architects.)
Will is most famous for designing Portland’s Pioneer Courthouse Square.
According to an article in the Rocky Mountain News from February 24, 1979 (and also confirmed by Organ Grinder co-founder Dennis Hedberg), Skidmore, Owings & Merrill was the firm that designed the Denver Organ Grinder building, based on Will martin’s original Portland designs.
An analysis in Photoshop shows that the Denver structure had more than 1.6x the ground floor area of Portland. (An analysis comparing the mezzanine areas has not been performed.)
The Portland location had a trial opening on August 26, 1973, and fully opened to the public on September 27, 1973, and operated for over 22 years until it closed permanently on February 4, 1996. Denver location from November, 1979 to 1988. (Information provided by Dennis Hedberg.)
(Updated September 5, 2026 with revised blueprint image and floor area comparison.)
You can help support the project by purchasing from the Crowdfunding Shop.
Sign up for our email newsletter and receive updates about the project.